- Date
- 2002-11-20
- Kind
- Meeting
- Where
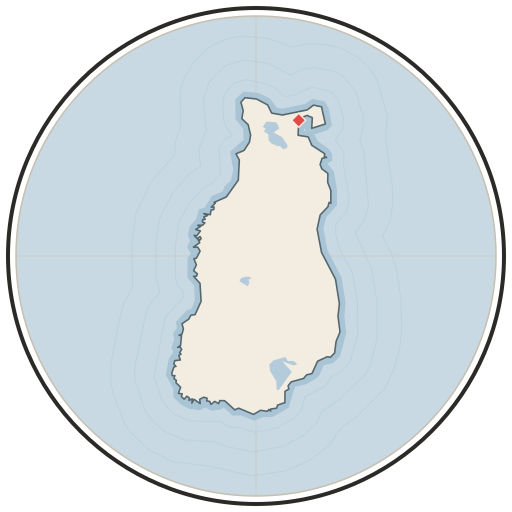
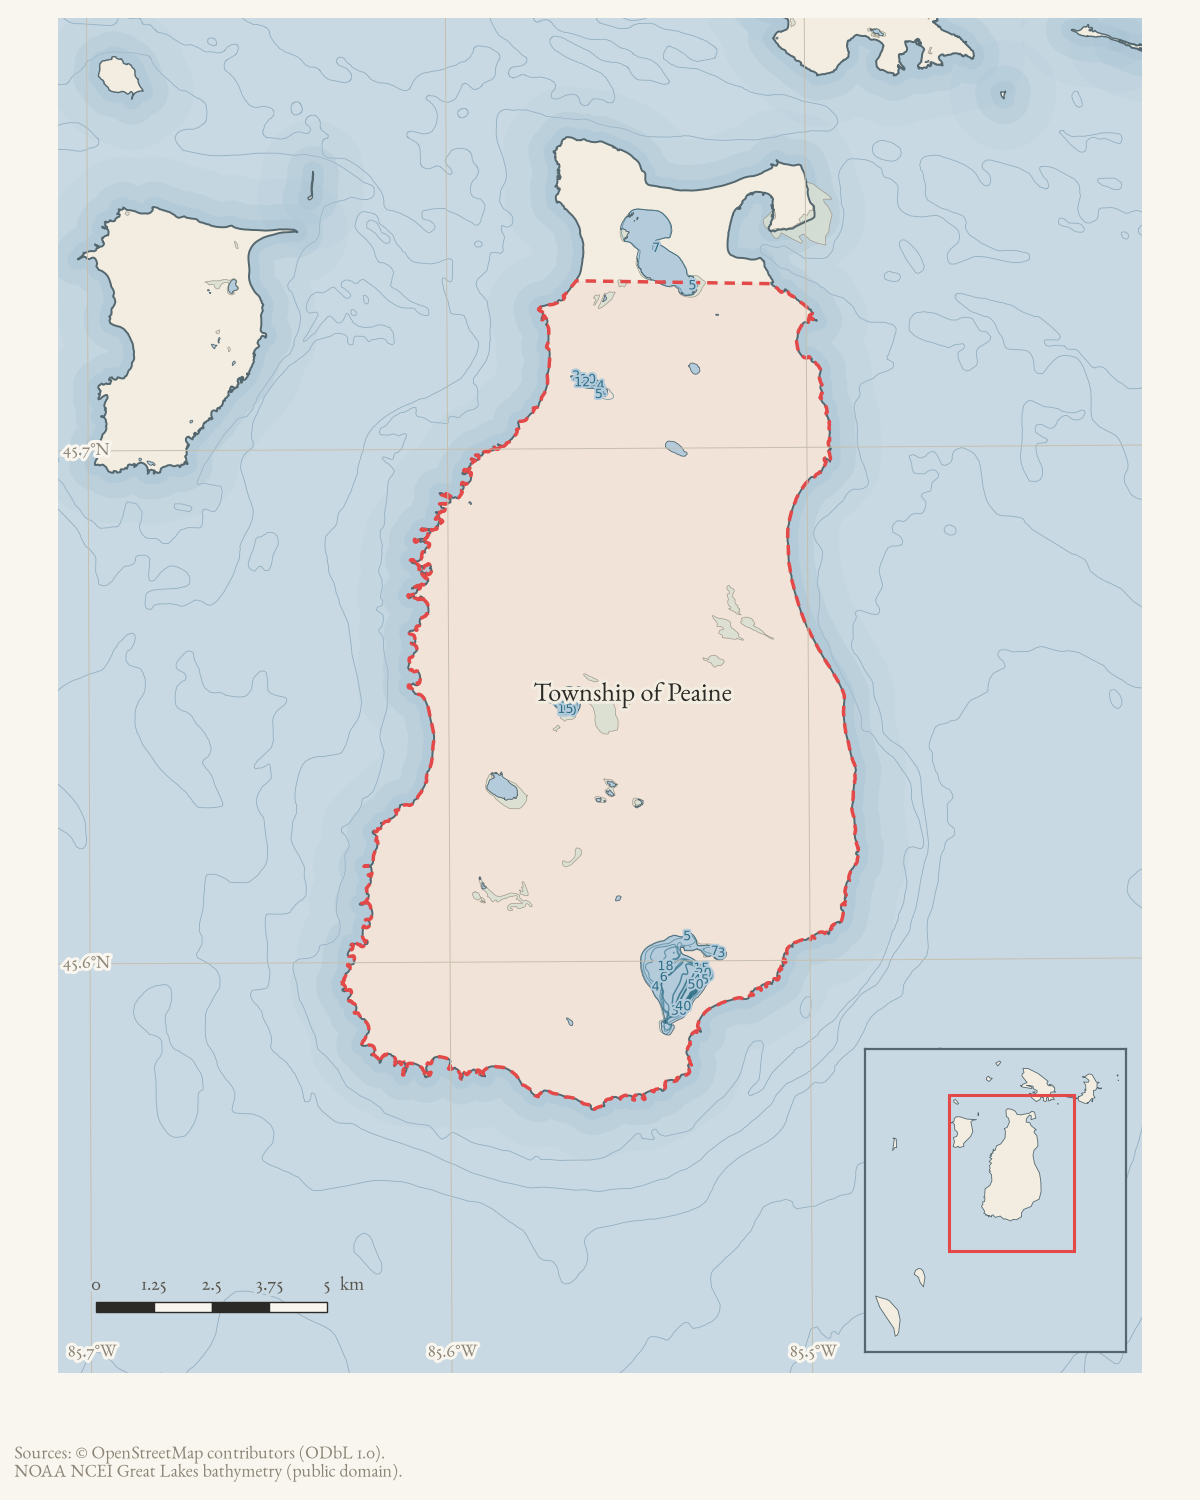
- Township of Peaine
- Carried out by
- Beaver Island Rural Health Center
- Eras
- Modern era
- Concepts
- healthcareconstructiongovernancecommunicationcommunity
- Within
- Beaver Island
Summary
The Rural Health Center formed a Construction Committee and scheduled a public meeting for November 20, 2002, at Peaine Township Hall. Architects were to finish detailed interior plans, while site, exterior, and interior drawings were displayed at the District Library.
Evidence limits
The notice records a planned public meeting and design milestone, not final plans, permits, construction, or meeting results.
Sources
- Beaver Beacon, November 2002, “Health Center News,” by Joe Reed.Announces the BIRHC Construction Committee, a November 20 public meeting at Peaine Township Hall, architects’ final interior-plan work, and public display of the site plan, exterior depiction, and interior schematic at the District Library. No public copy of this file is known; the archive holds one and can provide it on request.data1 · beaver-island-archive · beaver_beacon · 2002-11_Beaver-Beacon
- The held issue scan confirms the Health Center meeting announcement.data1 · beaver-island-archive · scans · beaver_beacon · issues · 2002-11_Beaver-Beacon
Added 5 August 2026. Recent changes
Cite this article
Beaver Island Archive, “Beaver Island Rural Health Center schedules a November 20, 2002 public meeting on final architectural plans”, https://beaverislandarchive.org/events/beaver-island-rural-health-center-final-plans-community-meeting-november-20-2002/, accessed [date], citing Beaver Beacon, November 2002, “Health Center News,” by Joe Reed. (and 1 further source listed on the page).
Last revised 2026-08-05. Fill in [date] with the date you read it — this page is static and cannot know that.
BibTeX for “Beaver Island Rural Health Center schedules a November 20, 2002 public meeting on final architectural plans”RIS for “Beaver Island Rural Health Center schedules a November 20, 2002 public meeting on final architectural plans”